
Open House Sat, Sep 26th 12:00 PM - 02:00 PM







Address
731 Fawn Court, Streetsboro, OH
Price
$ 319,900
Property Attributes
- MLS#5247845
- TypeSingle Family
- Listing Status Active
- CountyPortage
- CityStreetsboro
- NeighborhoodHunter Ridge Cluster Homes
- Zip44241
- Style
- Year Built2003
- Taxes$ 4111
- Price$ 319,900
- Bedrooms4
- Full Bathrooms2
- Half Bathrooms1
- Sqr Footage1742
- Lot Size0.226 Acres
Data Source:
MLSNow
Property Description
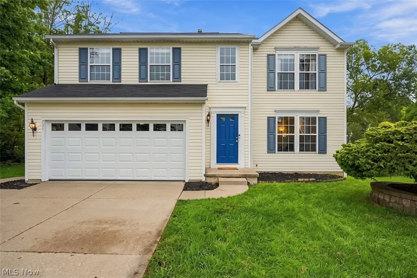
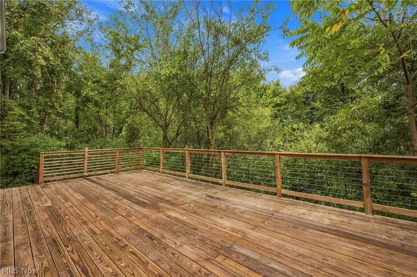
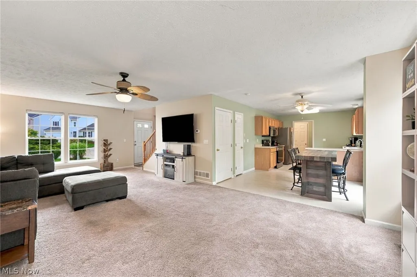
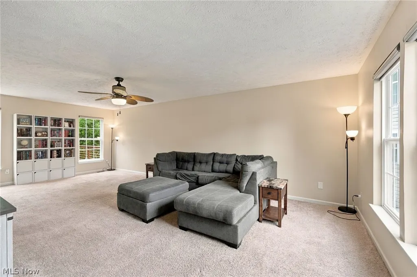
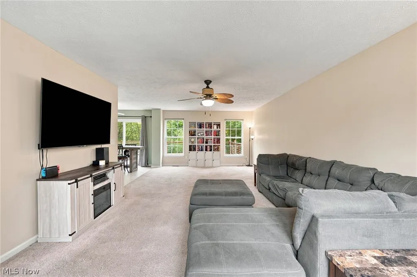
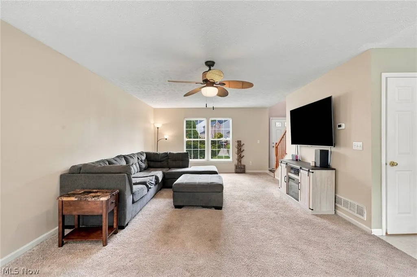
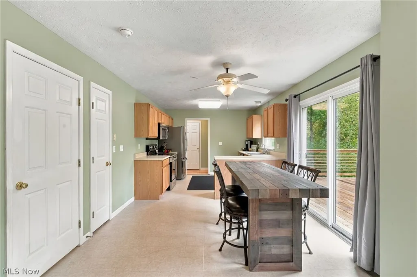
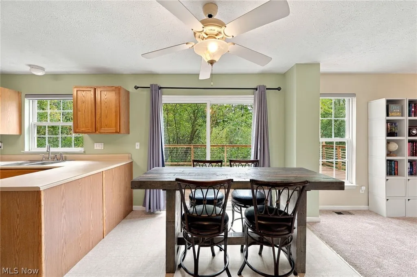
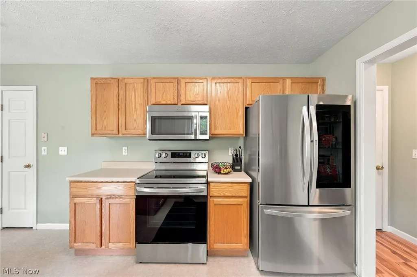
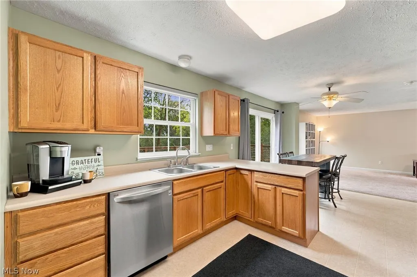
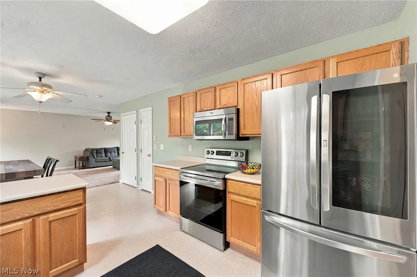
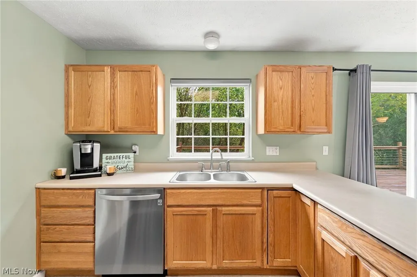
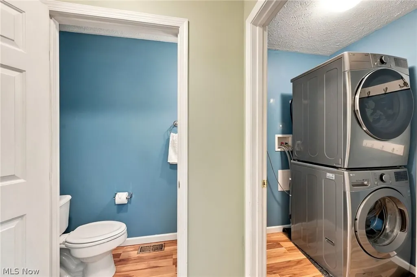
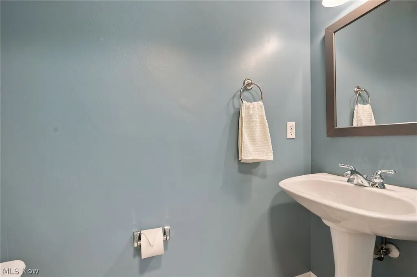
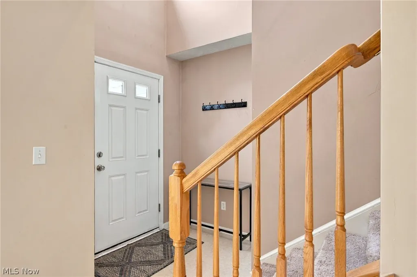
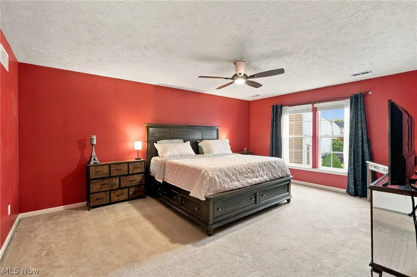
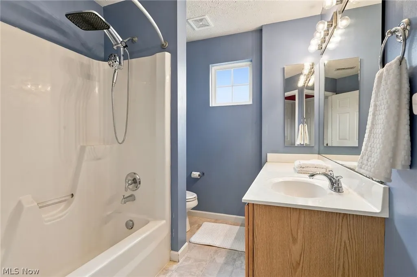
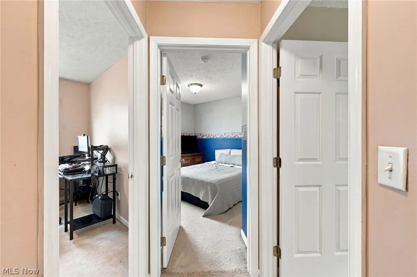
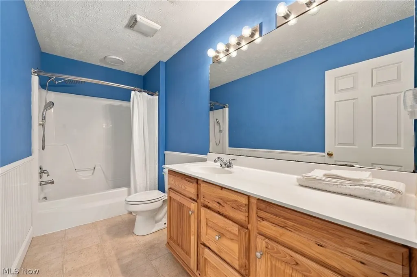
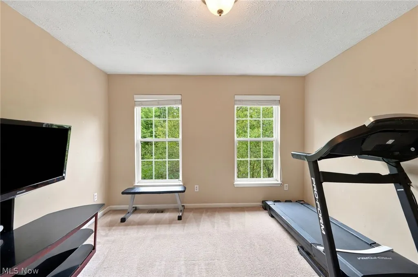
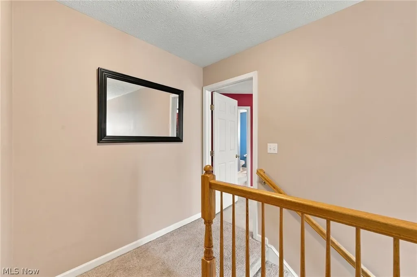
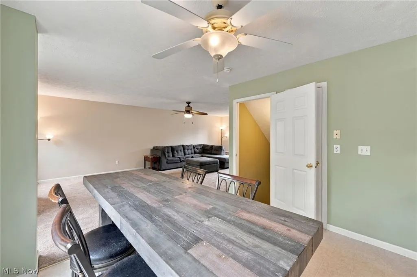
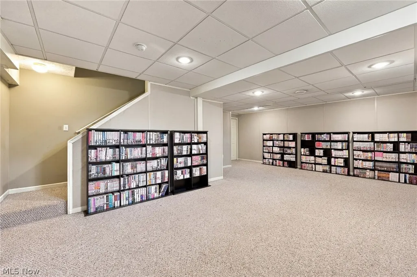
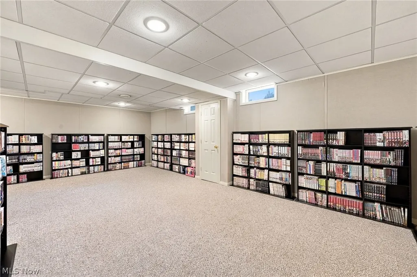
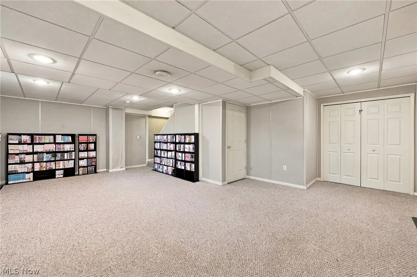
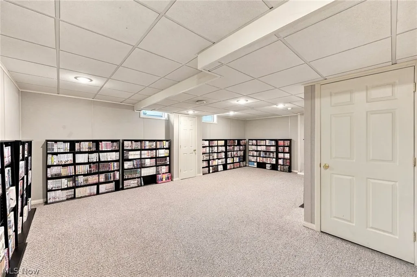
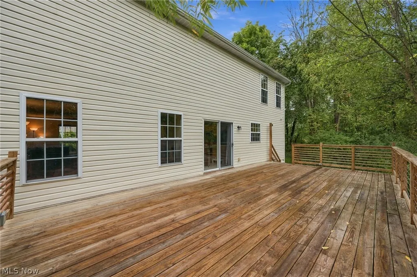
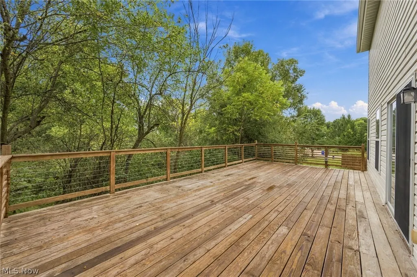
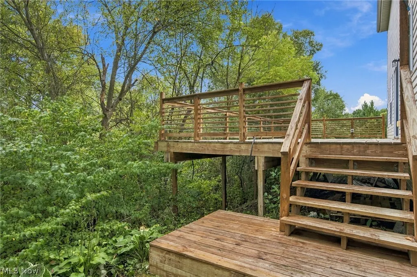
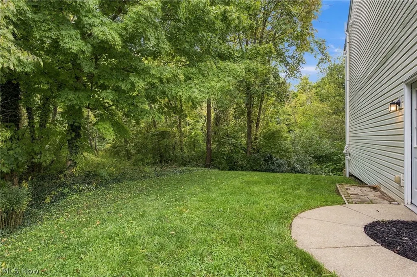
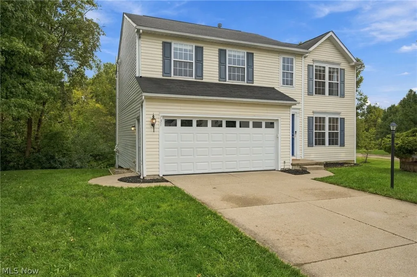
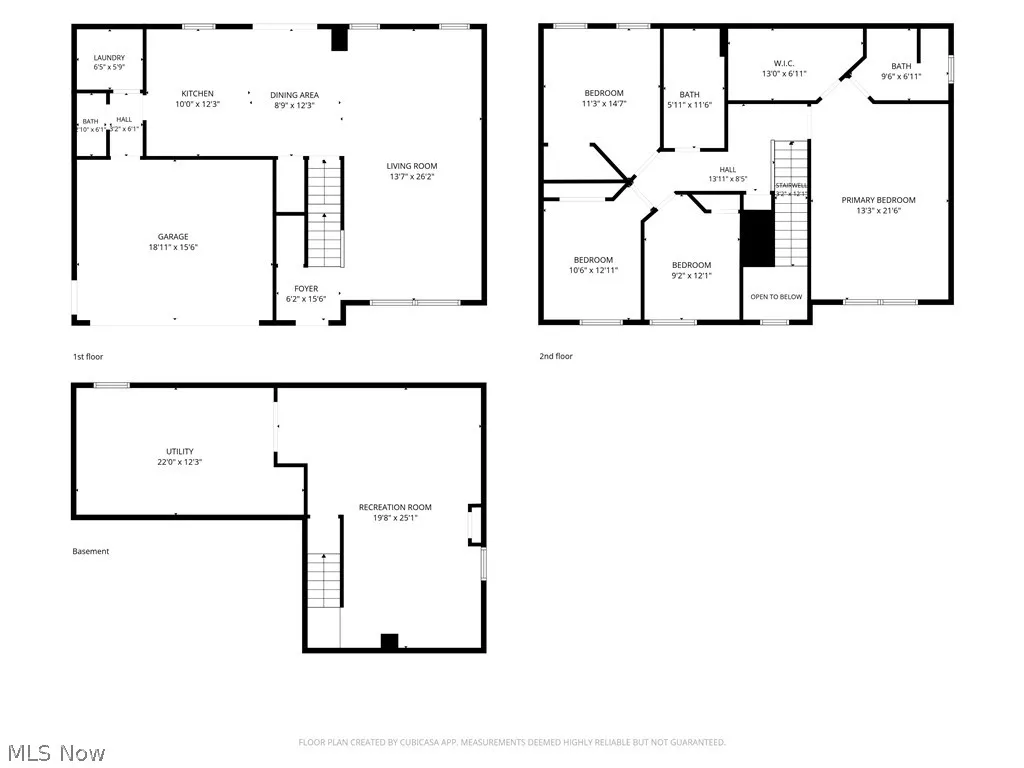
Move-in ready Colonial tucked away on a wooded cul-de-sac in the desirable Hunter Ridge community of Streetsboro, offering 4 bedrooms, 2.5 baths, and over 2,235 sq ft of living space including a finished basement. The open floor plan creates an easy flow between the eat-in kitchen, dinette, and family room, with sliding-door access to a large deck overlooking the wooded setting. The kitchen features stainless steel appliances and plenty of workspace, while a convenient first-floor laundry adds everyday functionality. Upstairs, the spacious primary suite offers a walk-in closet and private en-suite bath, along with three additional bedrooms and a full bath. The finished basement provides valuable additional living space for a recreation room, home office, gym, or whatever fits your lifestyle. An attached 2-car garage completes the home. Some of the recent updates include a new HVAC system and upgraded A/C (2022), refrigerator, stove, dishwasher and washer (2022), garage door and track (2024), 240V garage outlet (2023), smart garage door opener and keypad (2026), doorbell camera, fresh paint in the living room and kitchen (2024) and more. All kitchen appliances, washer and dryer, doorbell camera, and window treatments are included. Conveniently located near I-480 and I-80, with easy access to shopping, restaurants, and area amenities.
| Price History | |
|---|---|
| 9/25/2026 | Listed $319,900 |
General Features
| Sewer | Public Sewer |
|---|---|
| Heating | Forced Air,Gas |
| Cooling | Central Air,Ceiling Fan(s) |
| Possession | Negotiable |
| Roof | Asphalt,Fiberglass |
| Appliances | Dryer,Dishwasher,Microwave,Range,Refrigerator,Washer |
| HOA Fee | 18 |
| Garage Spaces | 2 |
| Association Fee Includes | Association Management,Common Area Maintenance,Insurance,Other,Snow Removal |
| Patio/Porch Features | Deck |
| Architectural Style | Colonial |
| Construction Materials | Vinyl Siding |
| Pets Allowed | Yes |
| Year Built | 2003 |
| View | Trees/Woods |
| Stories Count | 2 |
| Township | Streetsboro |
| Levels | Two |
| Property Subtype | Single Family Residence |
| Tax Year | 2025 |
| Community Features | Clubhouse |
| HOA Fee 2 | 60 |
| Assoc Fee Paid Per | Monthly |
| County | Portage |
| Property Type | Residential |
| HOA | true |
| Attached Garage | true |
| Subdivision Name | Hunter Ridge Cluster Homes |
| Garage Y/N | true |
| Total Rooms | 8 |
| Full Baths | 2 |
| Status | Active |
| Directions | Frost Rd to Greentree Pkwy to Buckthorn Trl to Fawn Ct |
| ModificationTimestamp | 2026-09-25T23:08:24.743-00:00 |
| City | Streetsboro |
| Association Name | Greentree HOA |
| High School District | Streetsboro CSD - 6709 |
| Lot Size Units | Acres |
| Carport Y/N | false |
| HOA Fee 2 Frequency | Monthly |
| Property Attached Y/N | false |
| Land Lease Y/N | false |
| Tax Annual Amount | 4111 |
| Home Warranty Y/N | false |
| Living Area Units | Square Feet |
| Standard Status | Active |
| Occupancy Type | Owner |
| Middle/Junior School District | Streetsboro CSD - 6709 |
| Elementary School District | Streetsboro CSD - 6709 |
| Year Built Source | Public Records |
| Property Sub Type Additional | Single Family Residence |
| PostalCity | STREETSBORO |
| Legal Description | HUNTER RIDGE 4 LOT 70 |
Interior Features
| Basement | Full,Finished |
|---|---|
| Total Stories | 2 |
| Basement (Y/N) | true |
| Air Conditioning Y/N | true |
| Heating Y/N | true |
| Fireplace Y/N | false |
| Above Grade Finished Area | 1742 |
| Half Baths | 1 |
| Laundry Features | Washer Hookup,Electric Dryer Hookup,Main Level,Laundry Room |
| Total Bedrooms | 4 |
| Below Grade Finished Area | 493 |
| Entry Level | 1 |
| Main Level Bathrooms | 1 |
| Below Grade Finished Area Source | Other |
| Above Grade Finished Area Source | Realist |
| Total Baths | 3 |
Exterior Features
| Parking Features | Attached,Garage |
|---|---|
| Lot Features | Cul-De-Sac,Wooded |
| Water Source | Public |
| Lot Size Area | 0.226 |
| Lot Size Acres | 0.226 |
| Lot Size Source | Public Records |
| Waterfront Y/N | false |
Amenities
- Foreclosure
- Views
- Short Sale
- New Construction
- Adult 55+
- Lease To Own
- No HOA Fees
- Furnished
- Primary On Main
- Air Conditioning
- Seller Finance
- Green
- Fixer Upper
- Horse
- Golf
- Fireplace
- Deck
- Garage
- Basement
- Pool
Property vs Single Family Average in 44241
Price
Taxes
Year Built

 © MLS Now, INC - Northern Ohio Regional Multiple Listing Service All information deemed reliable but not guaranteed. All properties are subject to prior sale, change or withdrawal. Neither listing broker(s) or information provider(s) shall be responsible for any typographical errors, misinformation, misprints and shall be held totally harmless. Listing(s) information is provided for consumer's personal, non-commercial use and may not be used for any purpose other than to identify prospective
